Skip to content
FRSAV

3D projects

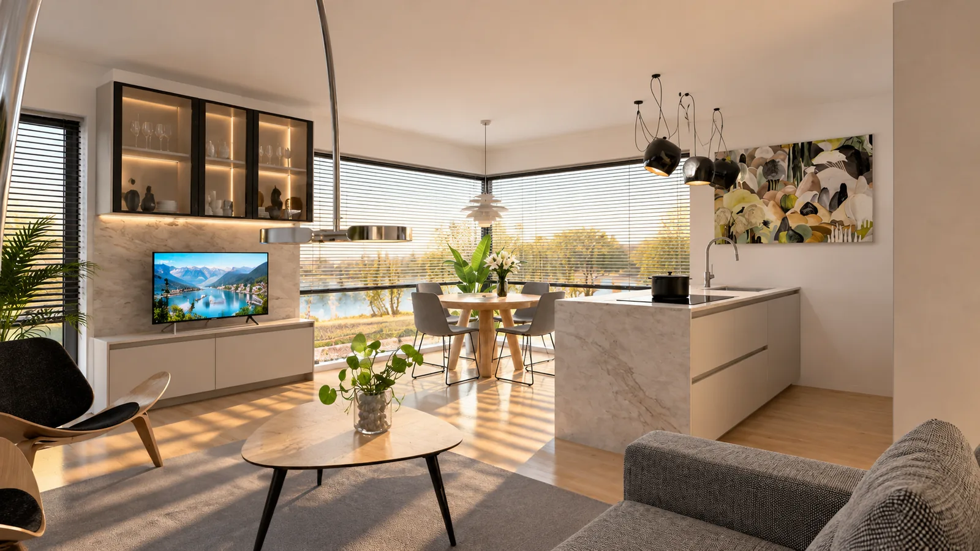
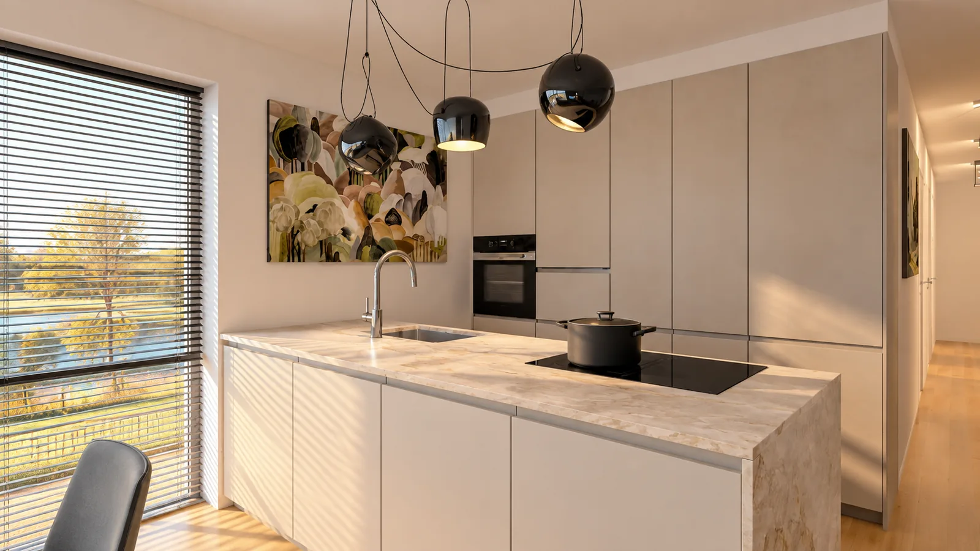
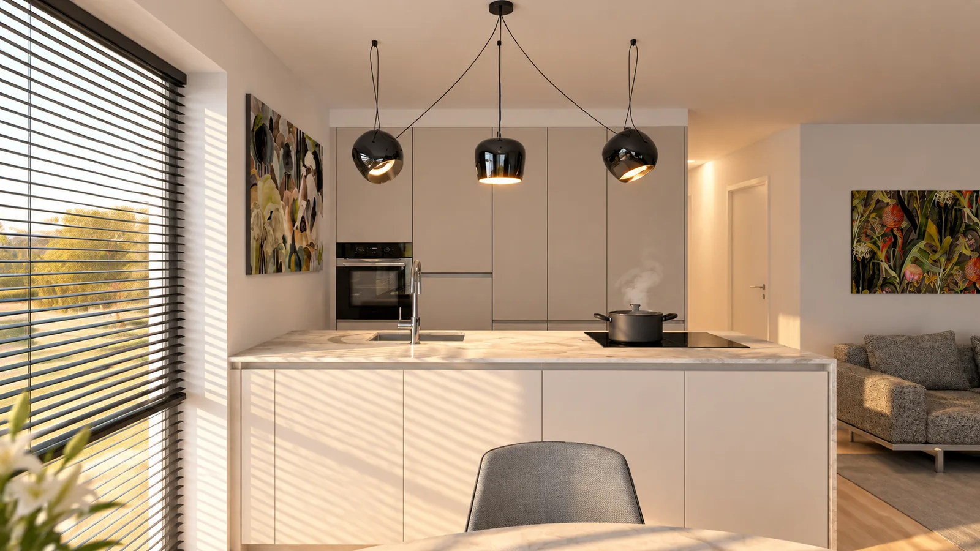
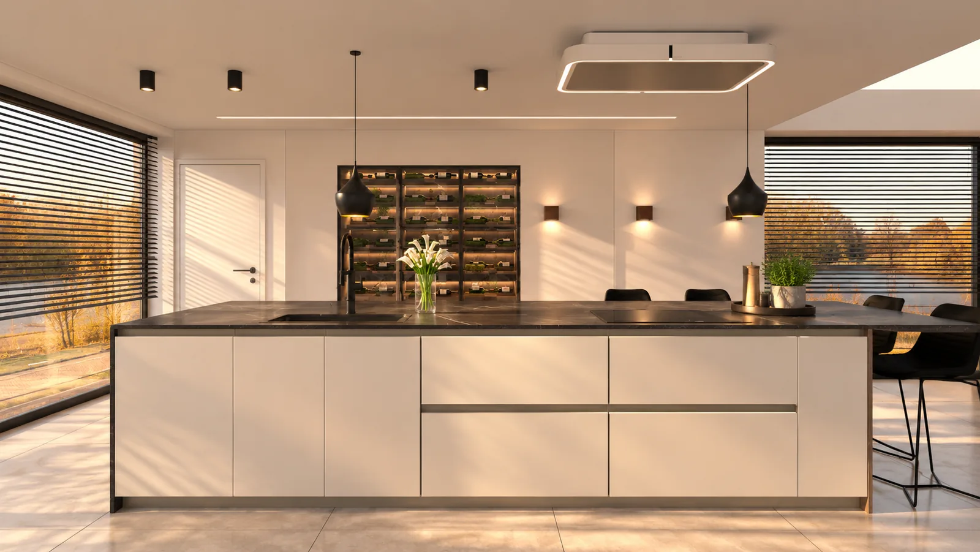
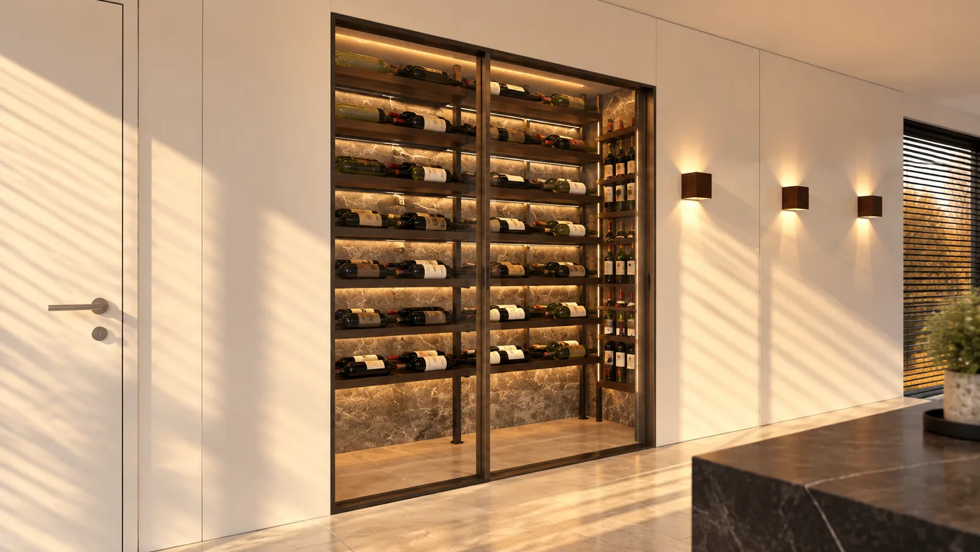
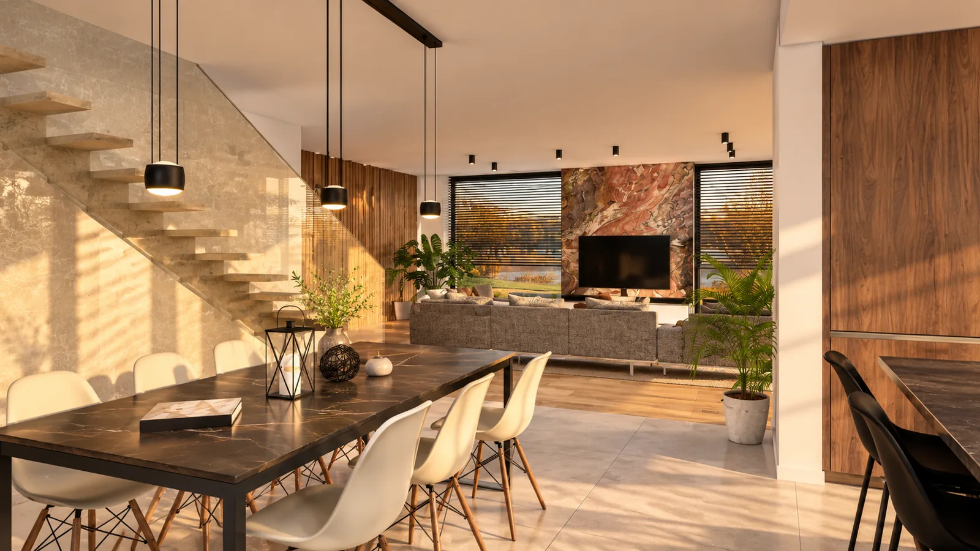
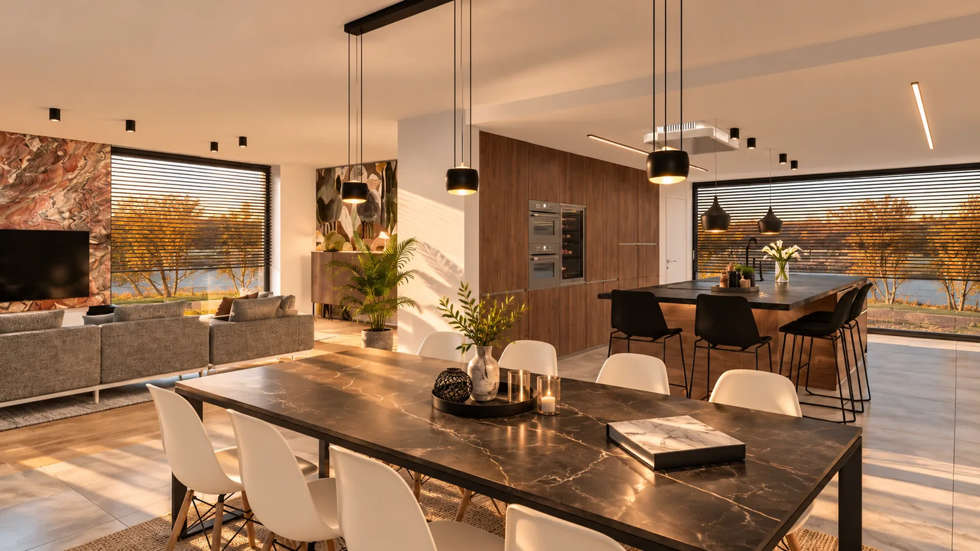
Your project in photorealistic 3D.

The method

01

Listen & measure

At home or in our showroom, we understand your habits and constraints.

02

Photorealistic 3D design

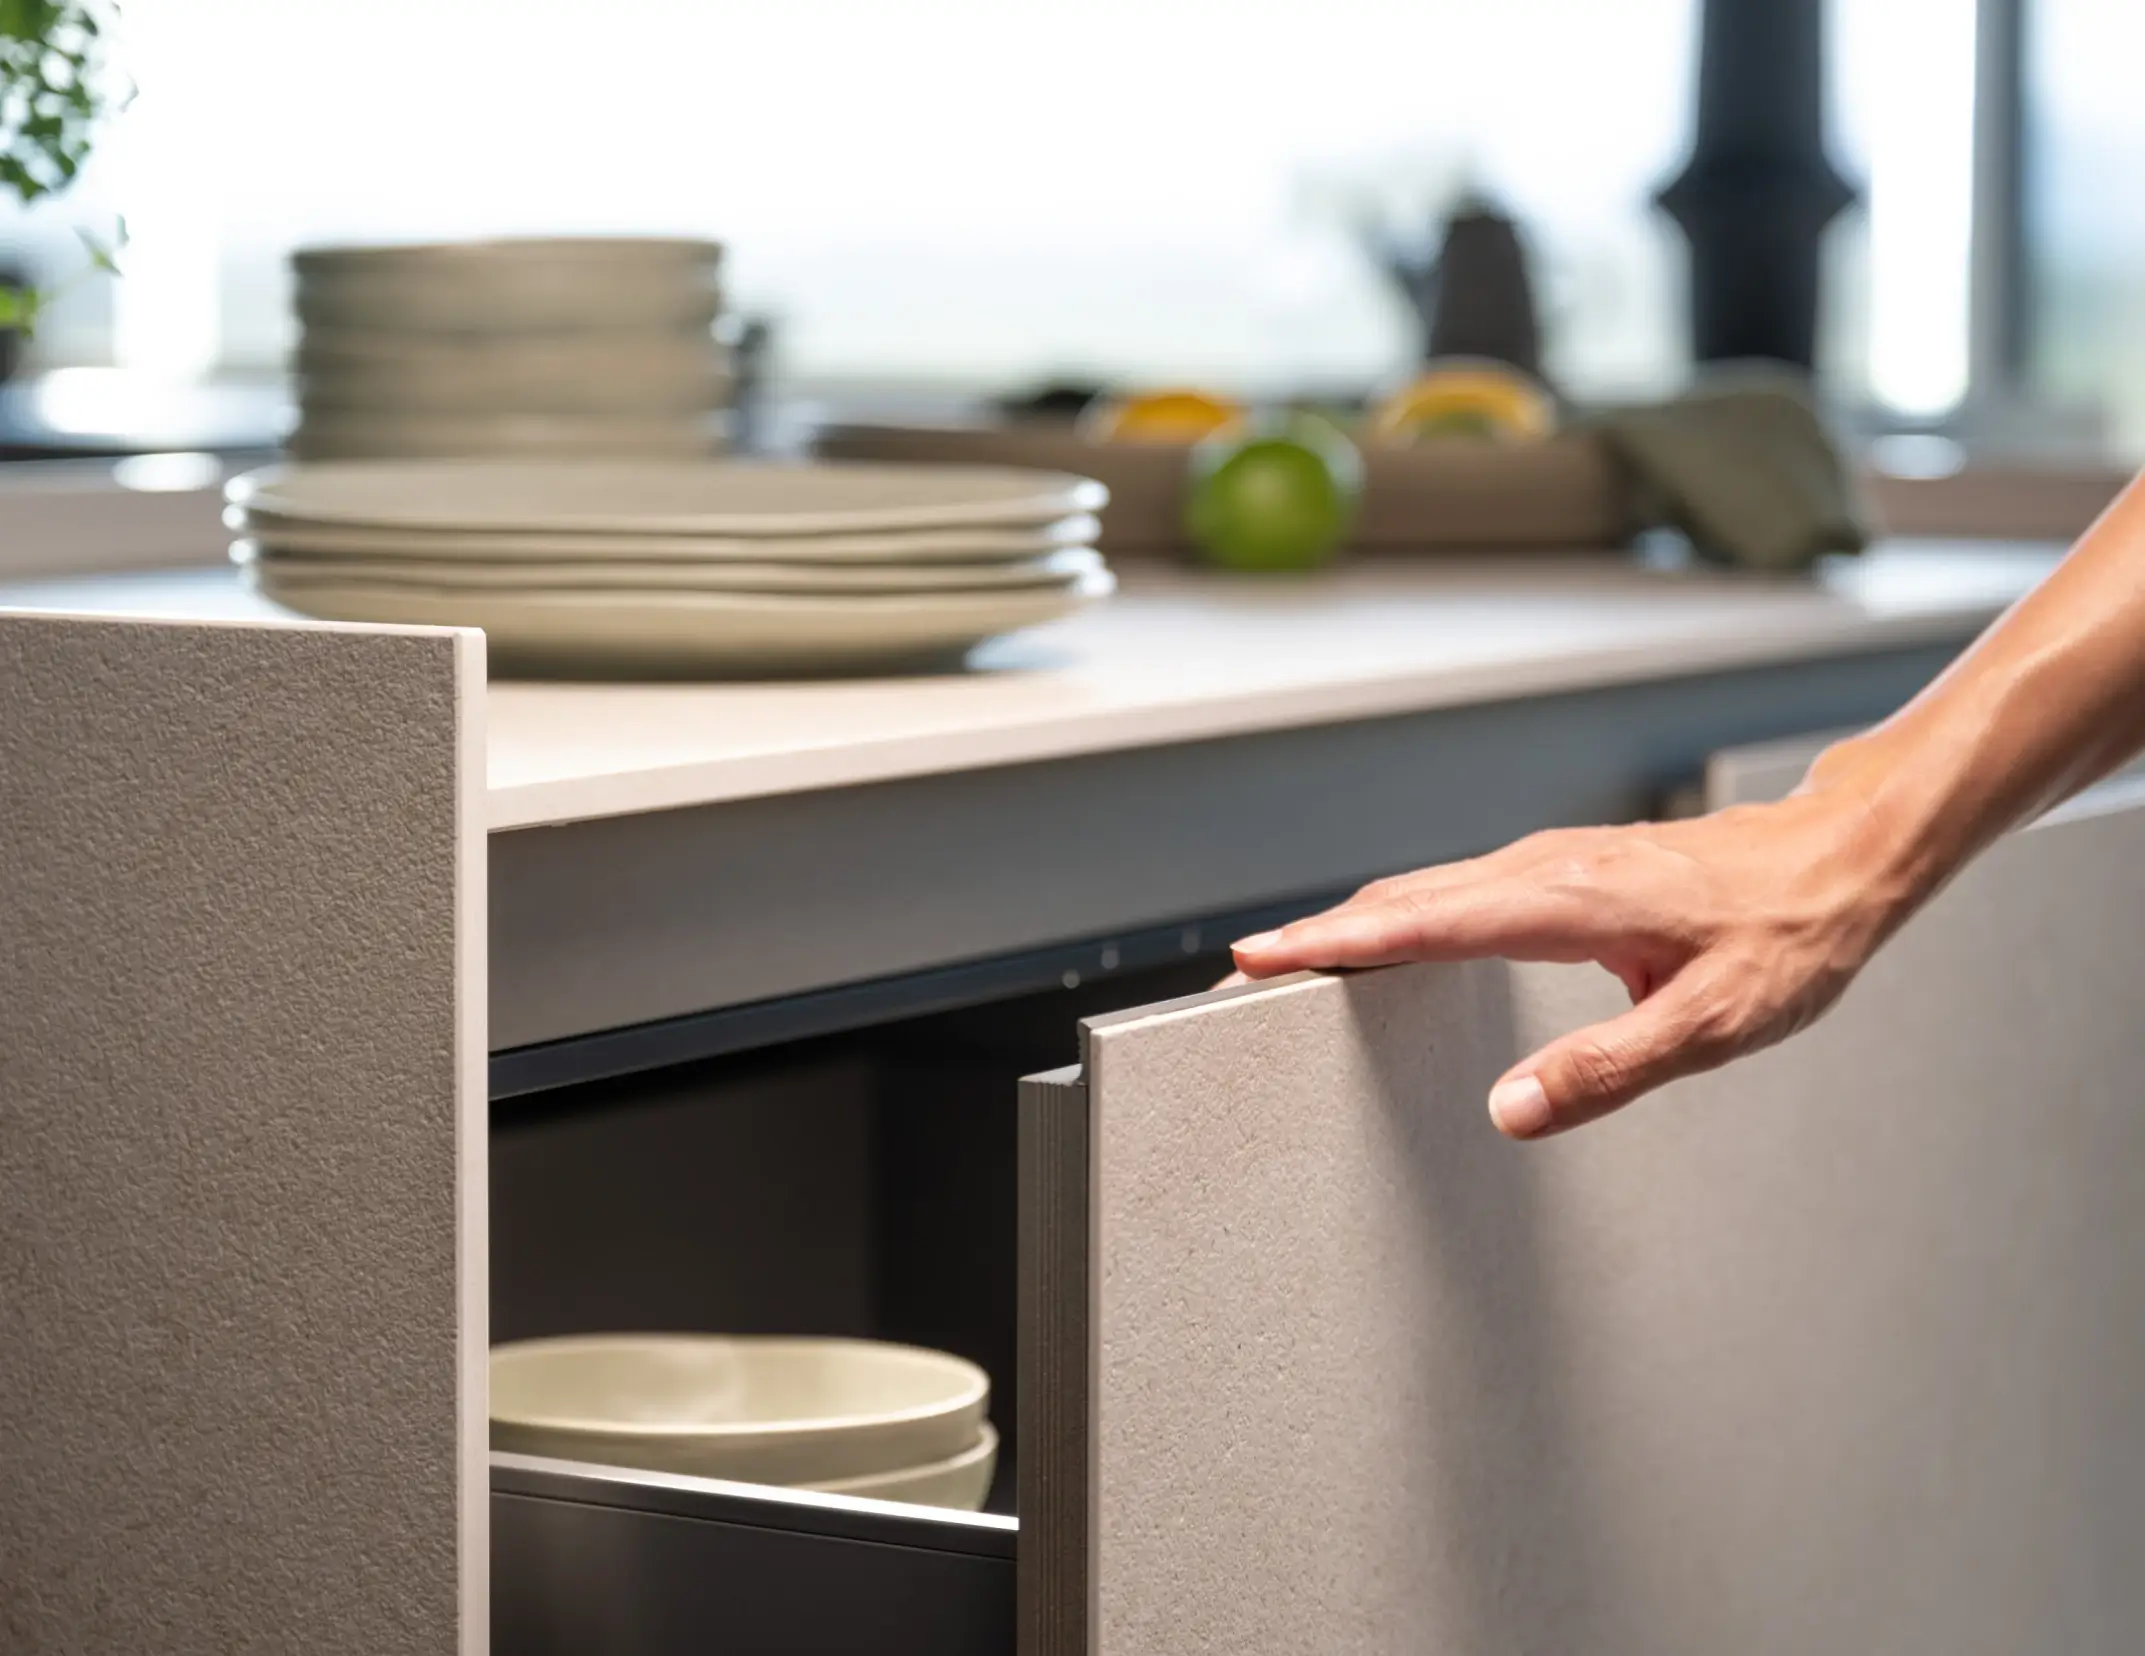
Our interior architects model real materials, colours and light.

03

Approval & installation

You approve every detail before our team completes the installation.

Recent projects

Every project begins with an image.

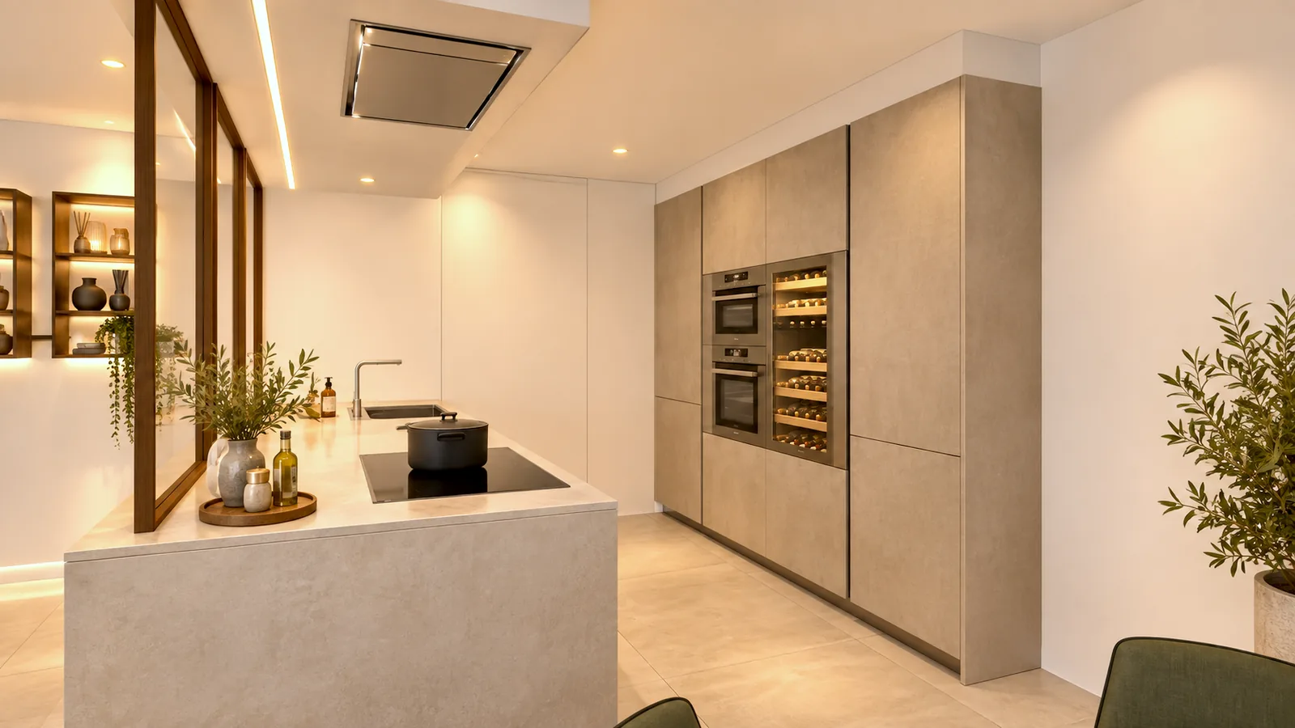
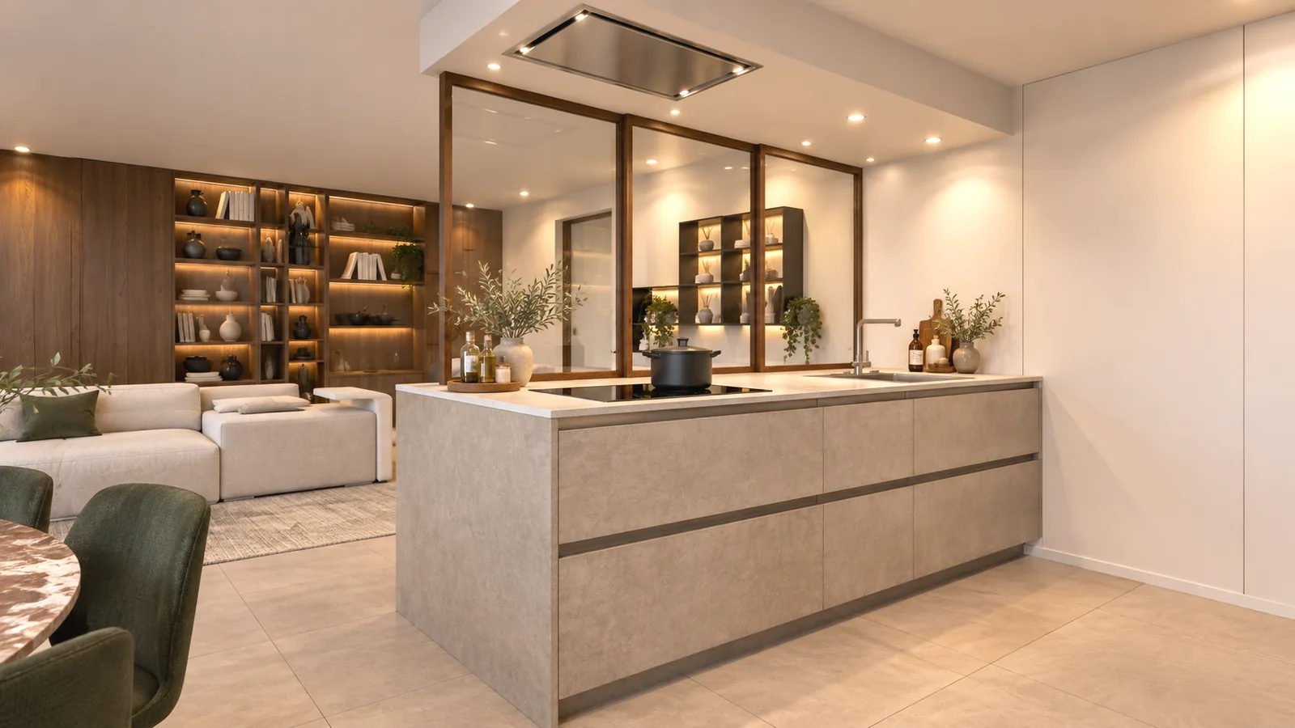
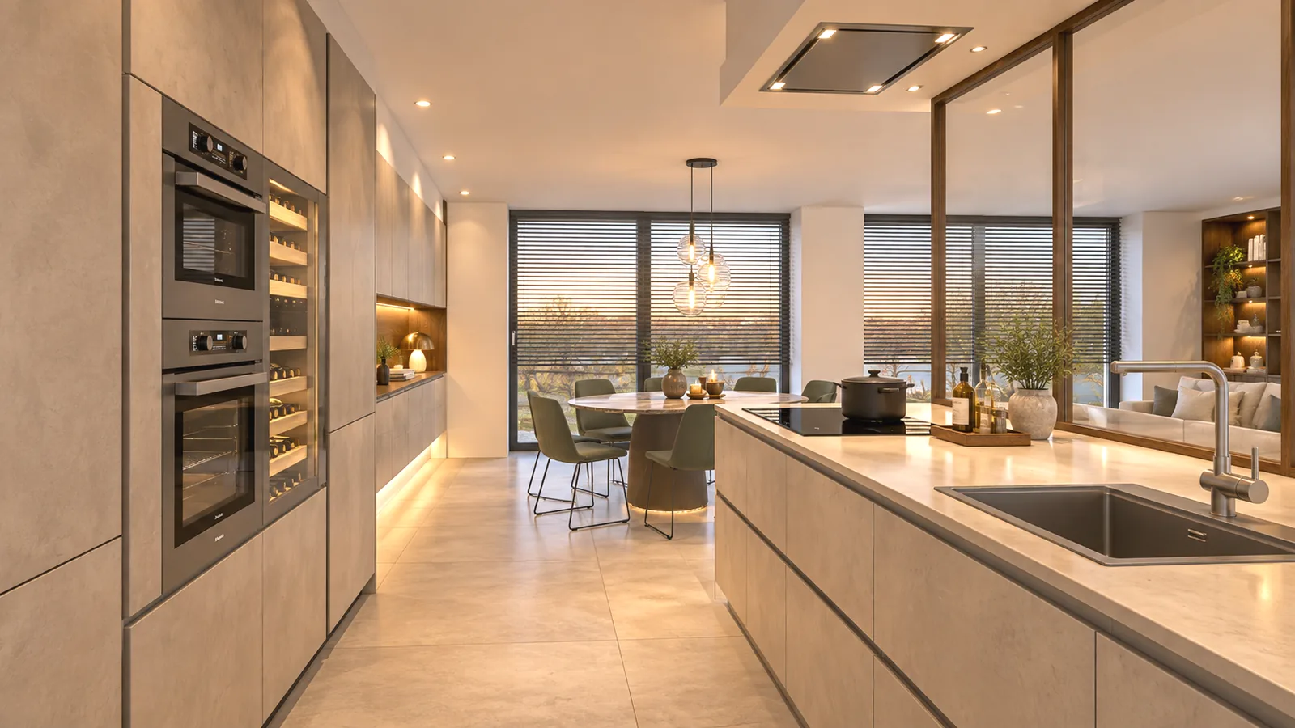
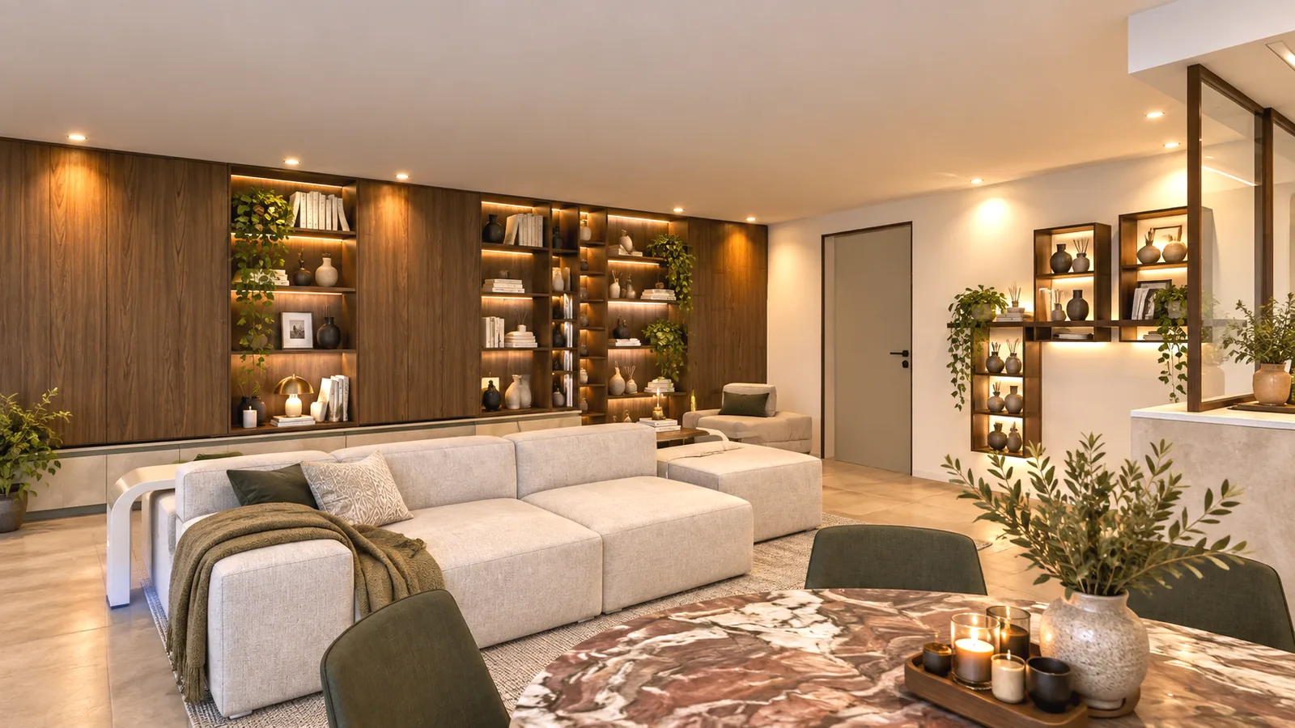
Explore four real design studies. Select any view to open the complete project gallery.
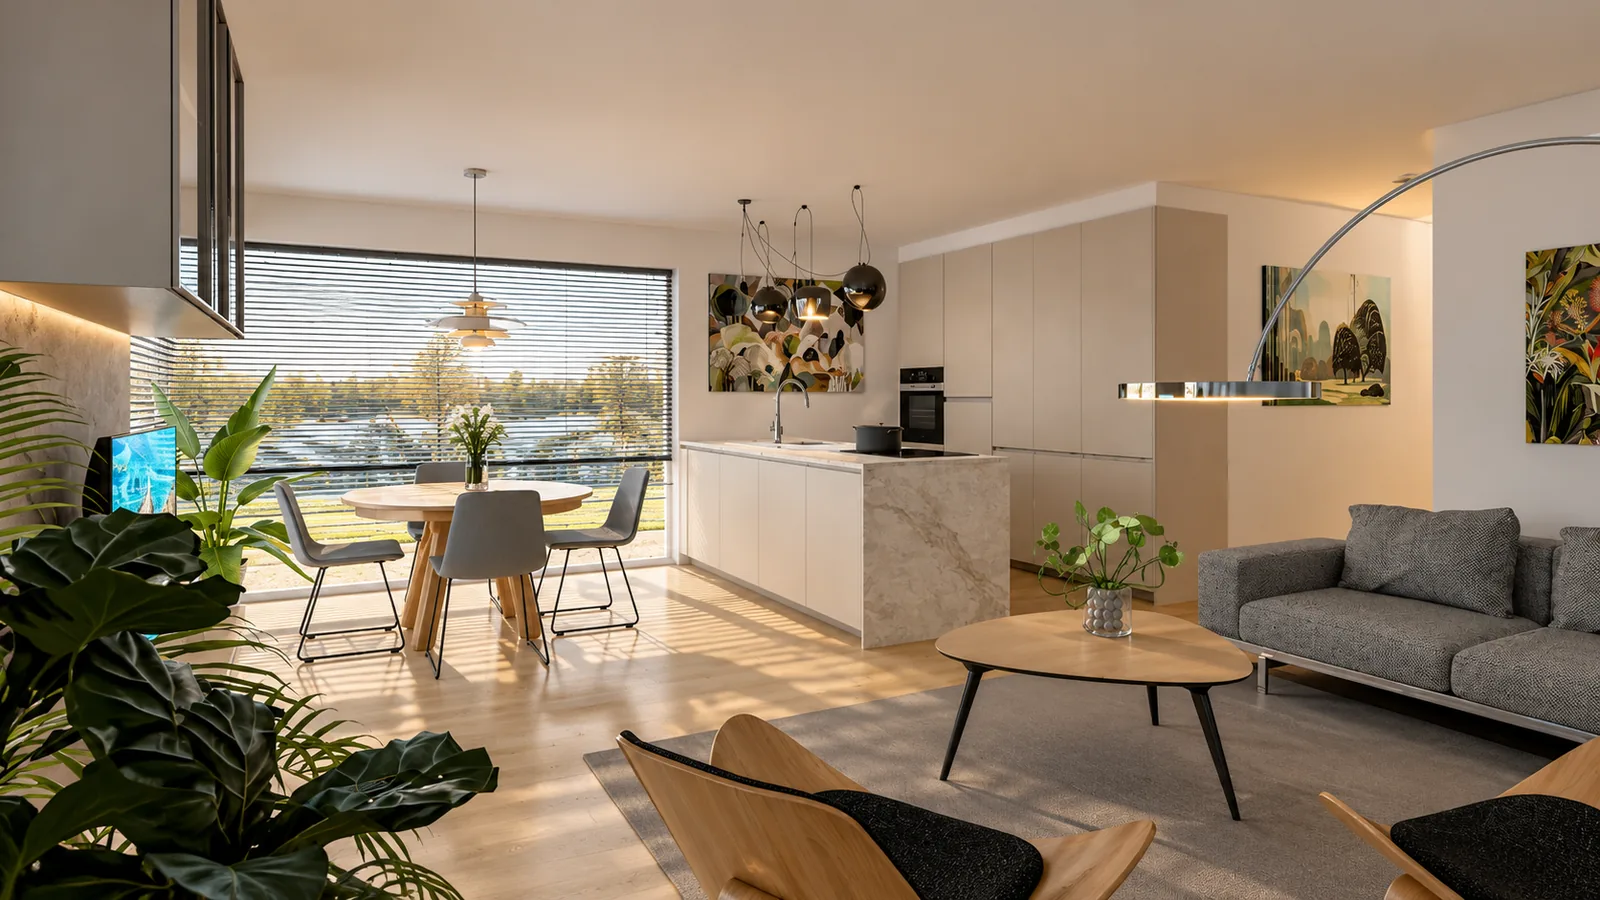
01

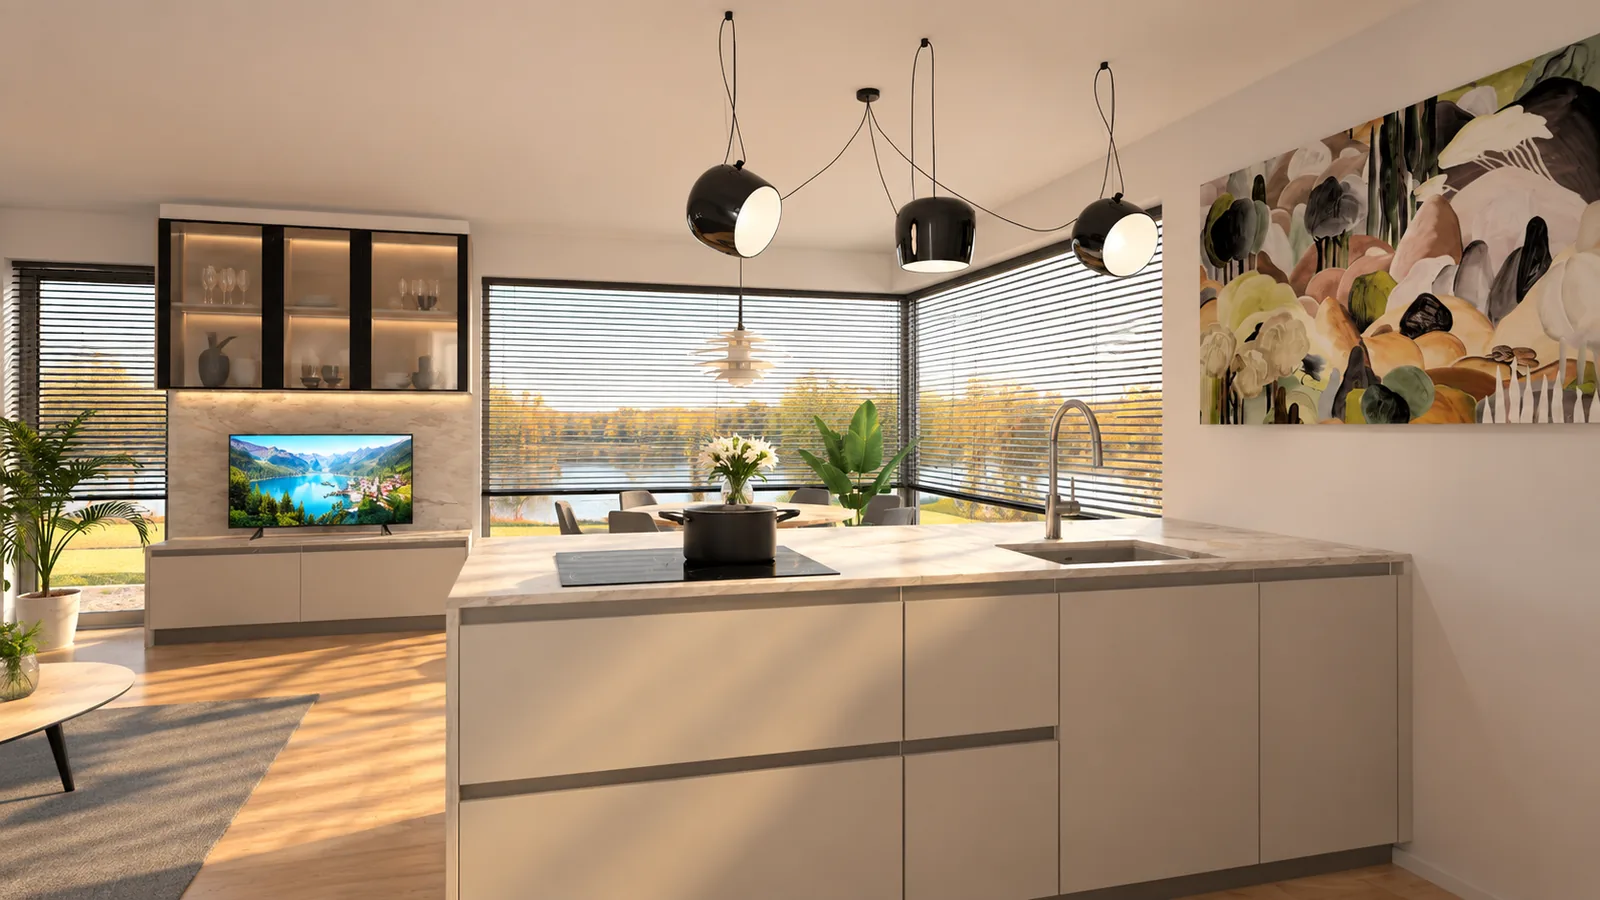
Ivory kitchen open to the living area

5 views
Ivory kitchen open to the living area — view 1Ivory kitchen open to the living area — view 2Ivory kitchen open to the living area — view 3Ivory kitchen open to the living area — view 4Ivory kitchen open to the living area — view 5
02

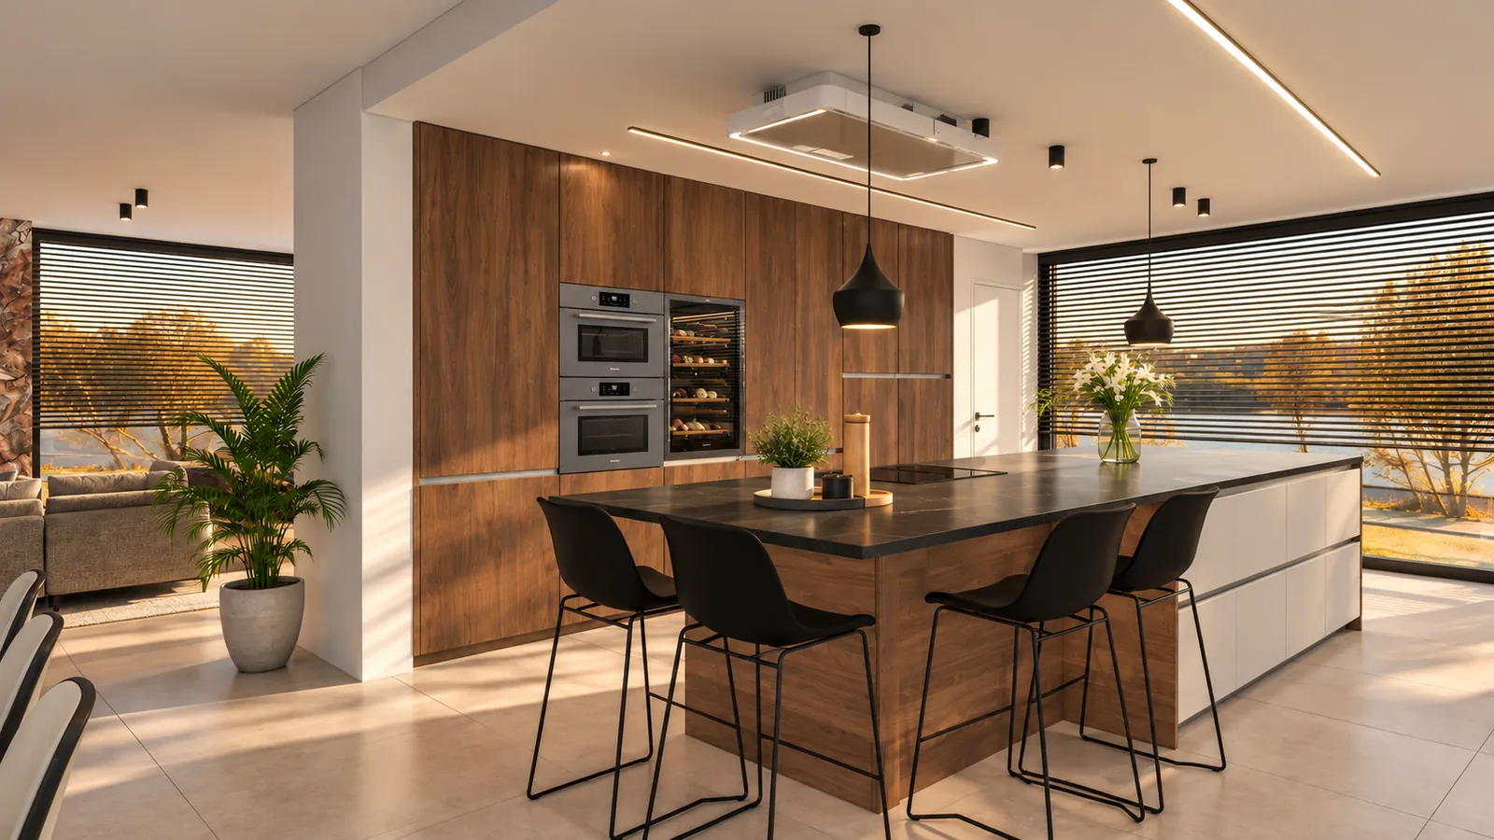
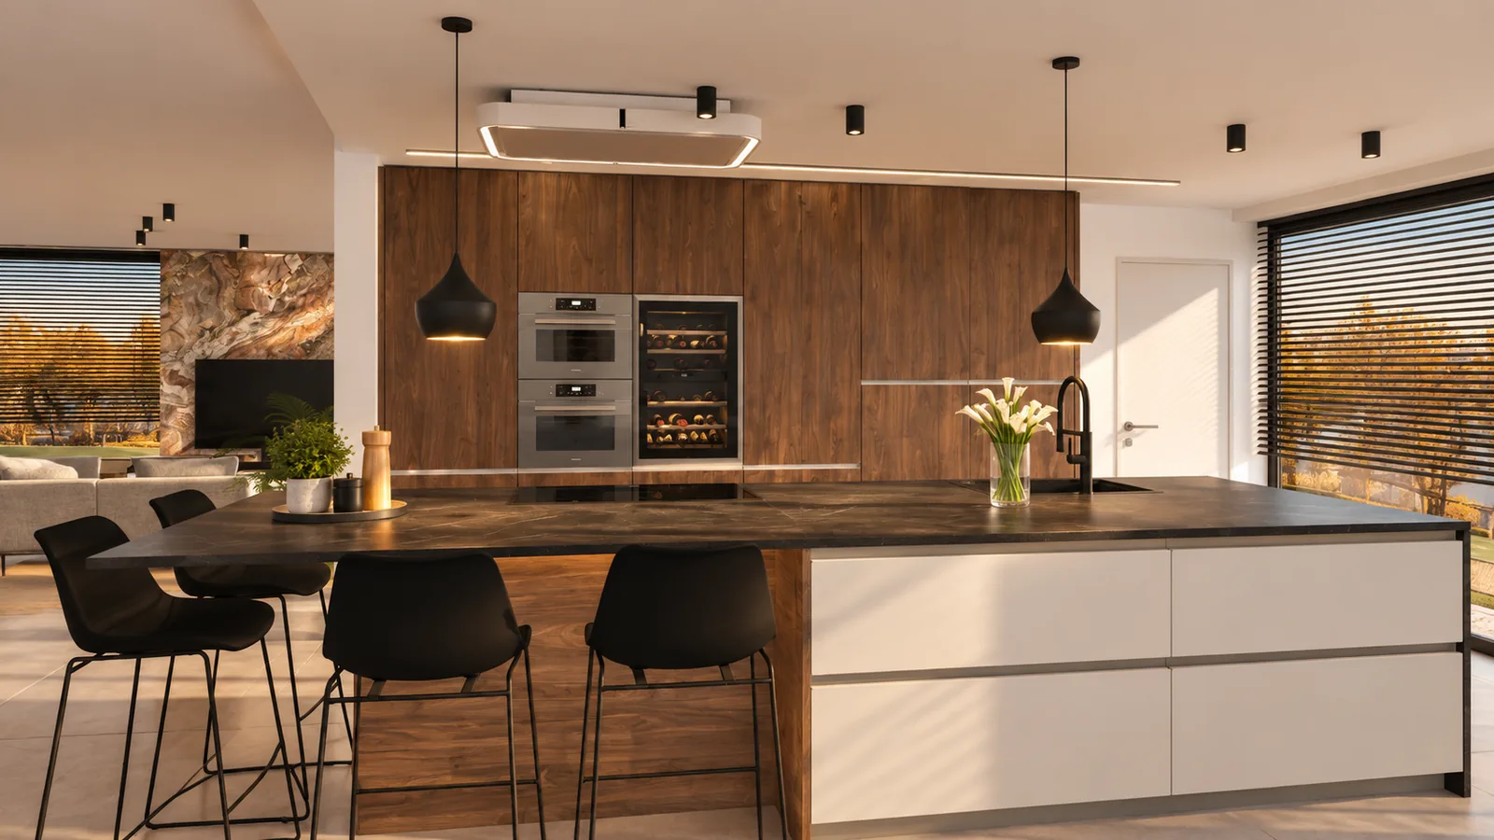
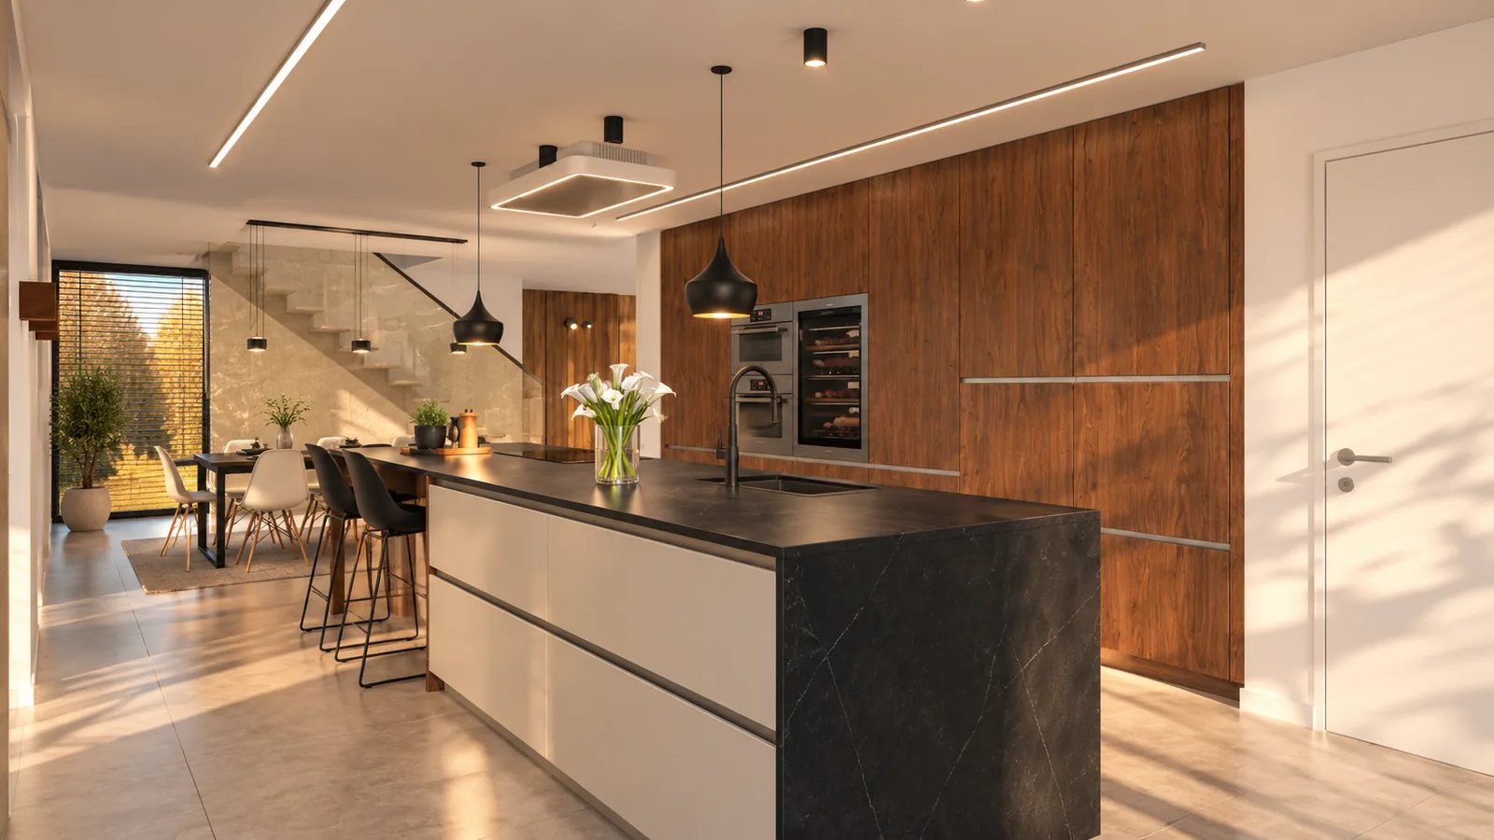
Walnut kitchen with a mineral island

7 views
Walnut kitchen with a mineral island — view 1Walnut kitchen with a mineral island — view 2Walnut kitchen with a mineral island — view 3Walnut kitchen with a mineral island — view 4Walnut kitchen with a mineral island — view 5Walnut kitchen with a mineral island — view 6Walnut kitchen with a mineral island — view 7
03

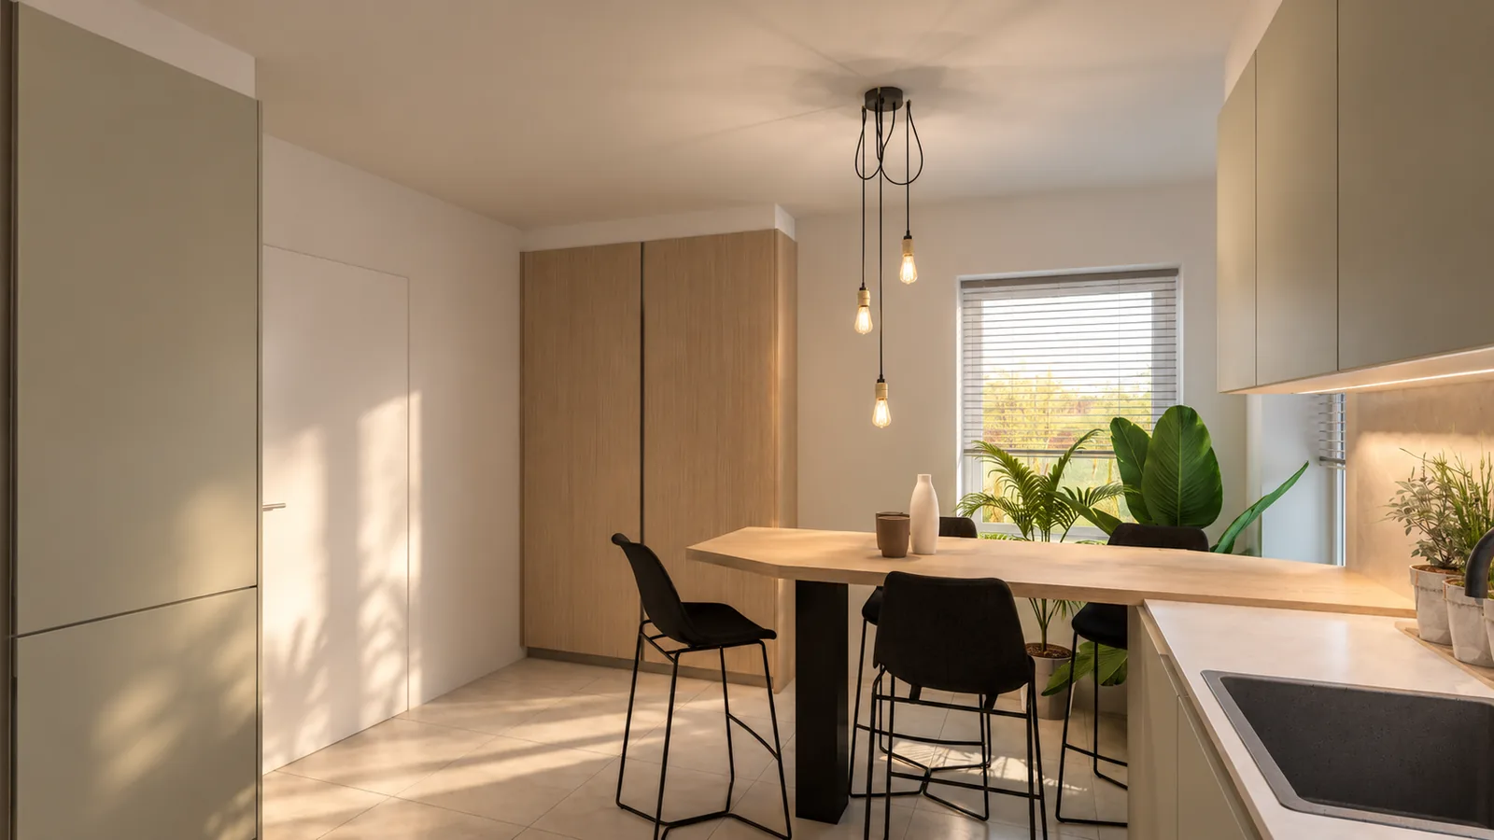
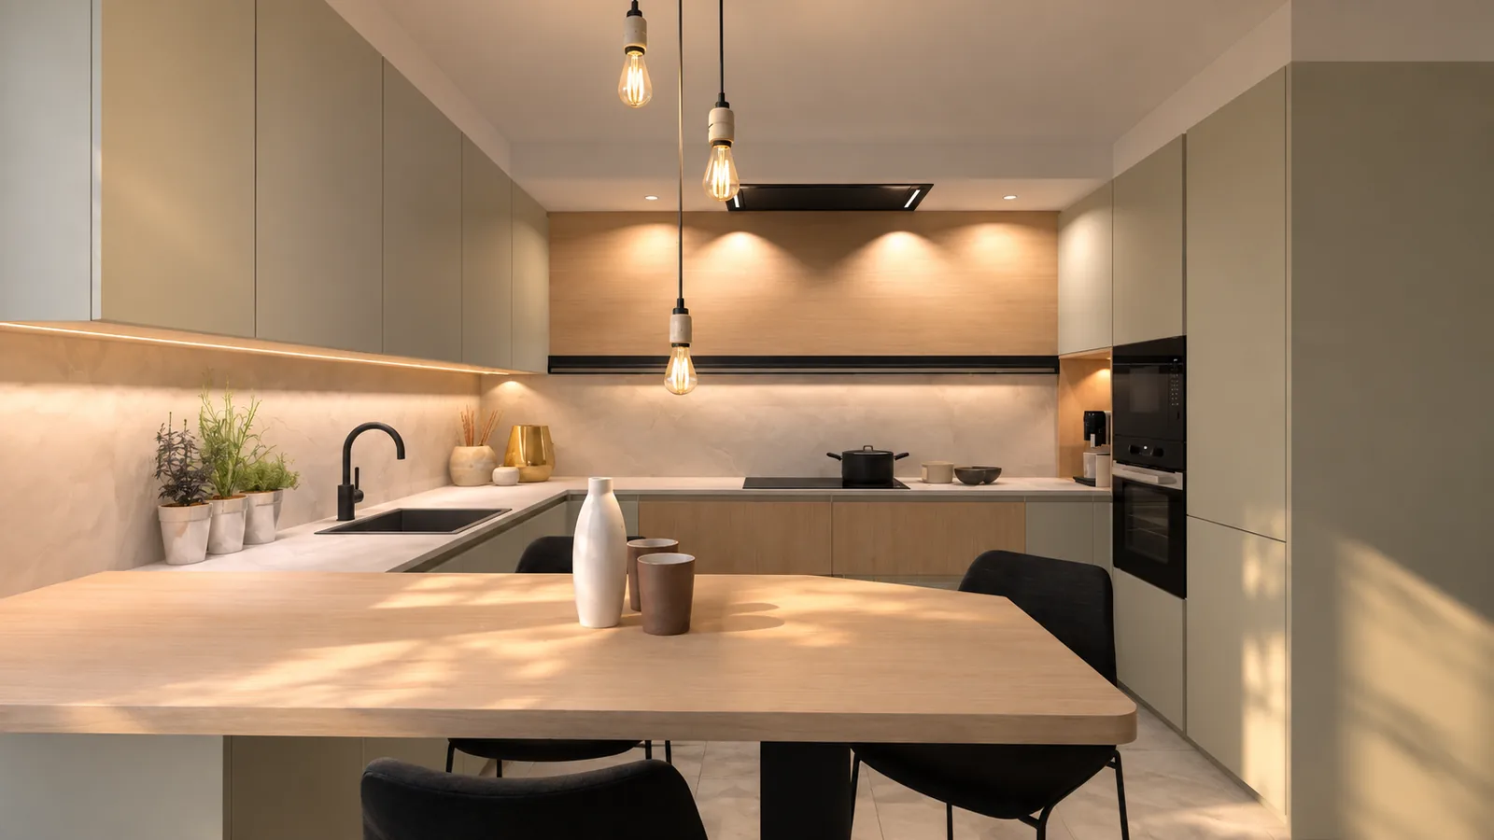
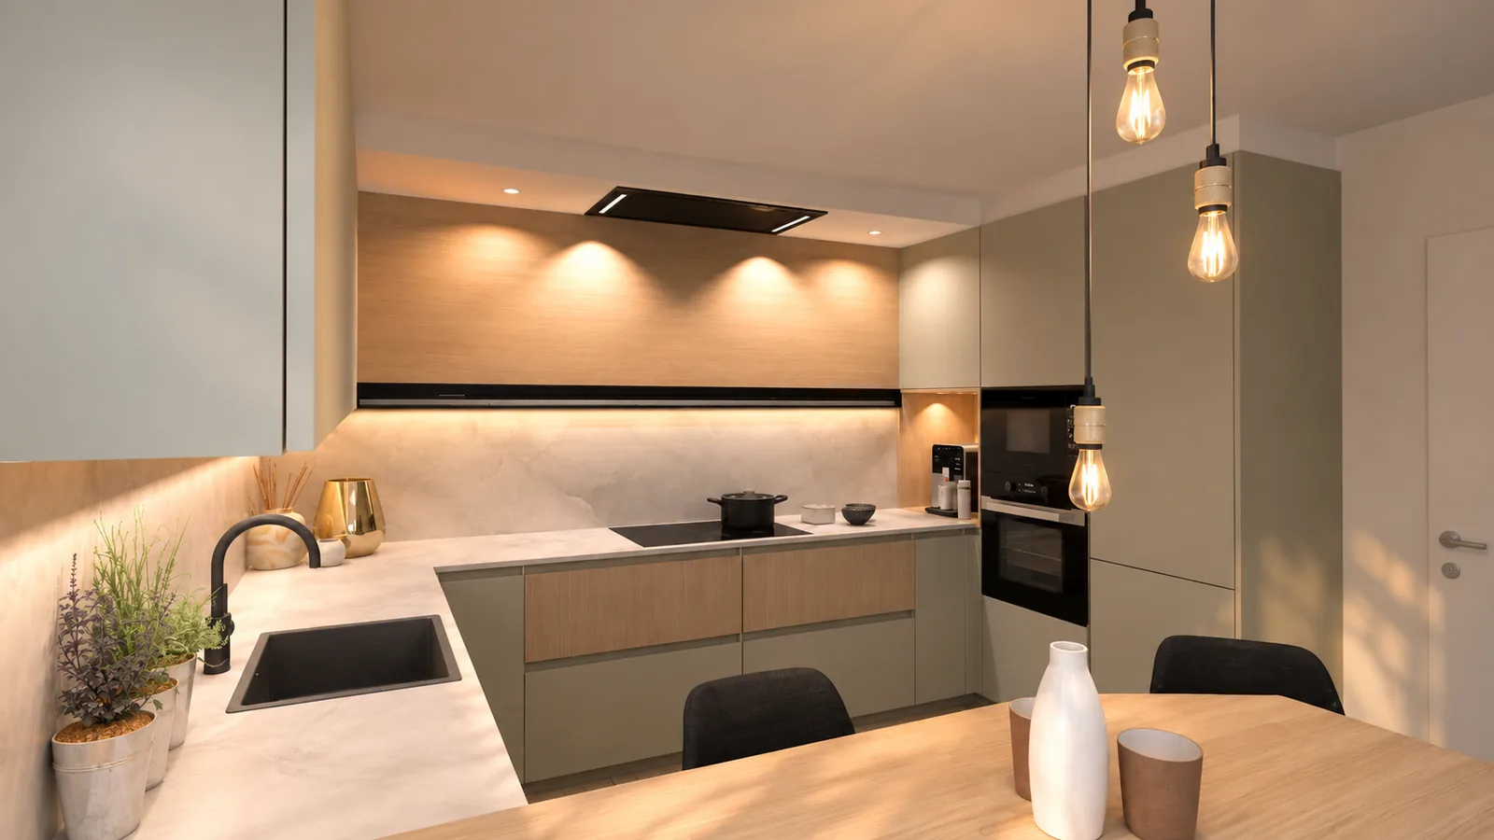
Sage kitchen with a dining area

3 views
Sage kitchen with a dining area — view 1Sage kitchen with a dining area — view 2Sage kitchen with a dining area — view 3
04

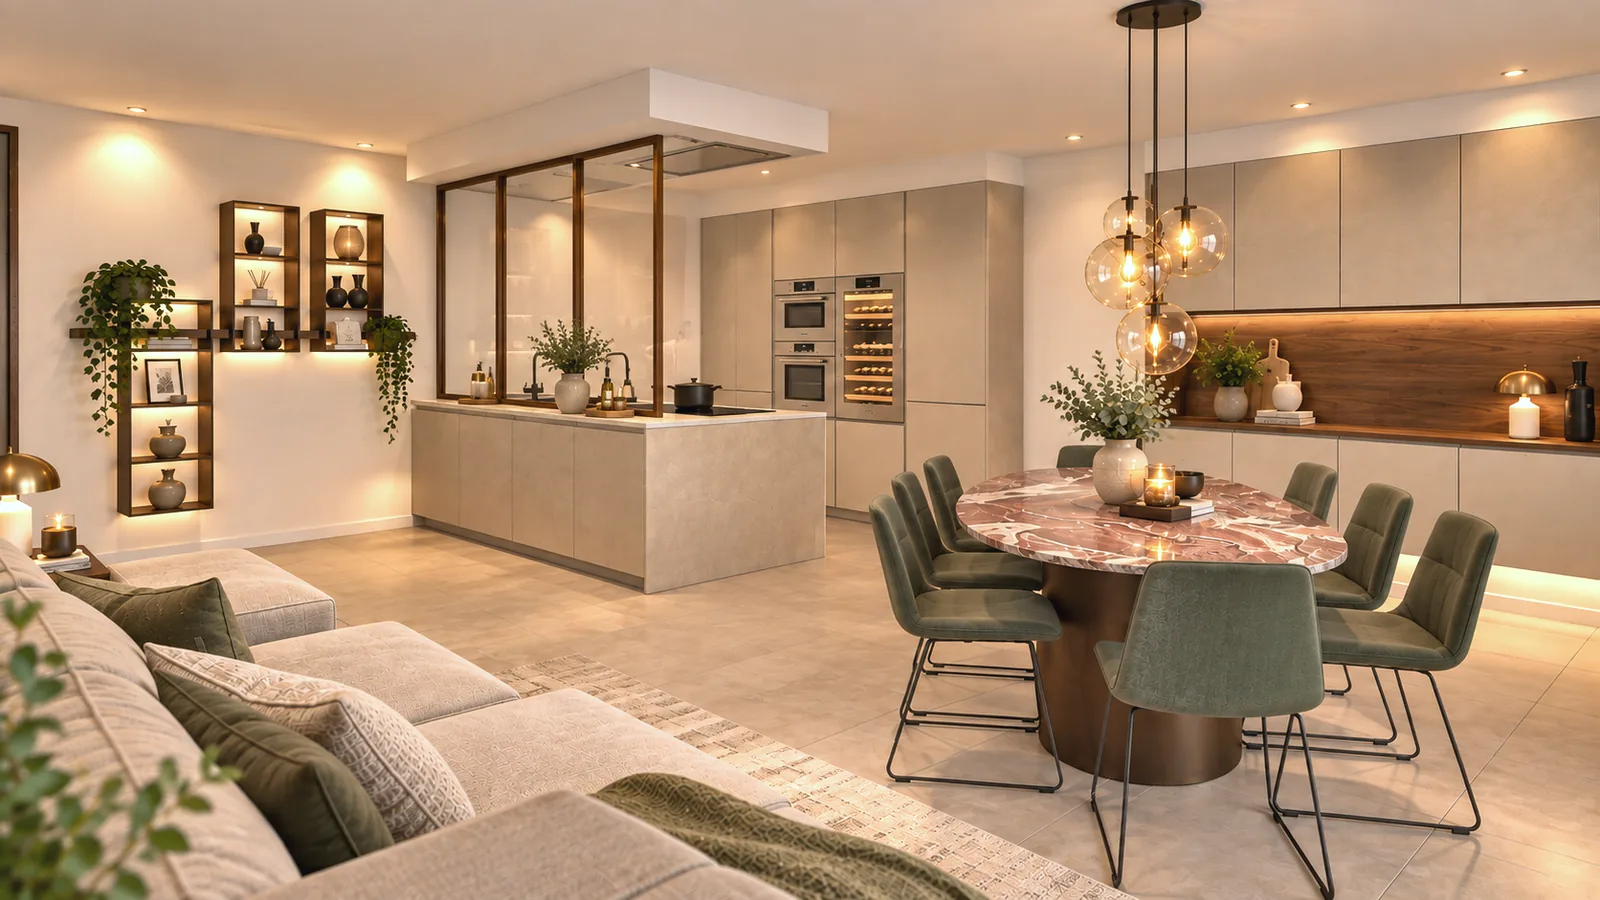
Mineral kitchen with an integrated living area

5 views
Mineral kitchen with an integrated living area — view 1Mineral kitchen with an integrated living area — view 2Mineral kitchen with an integrated living area — view 3Mineral kitchen with an integrated living area — view 4Mineral kitchen with an integrated living area — view 5

Your project

Design your dream kitchen with us.

Book an appointment